
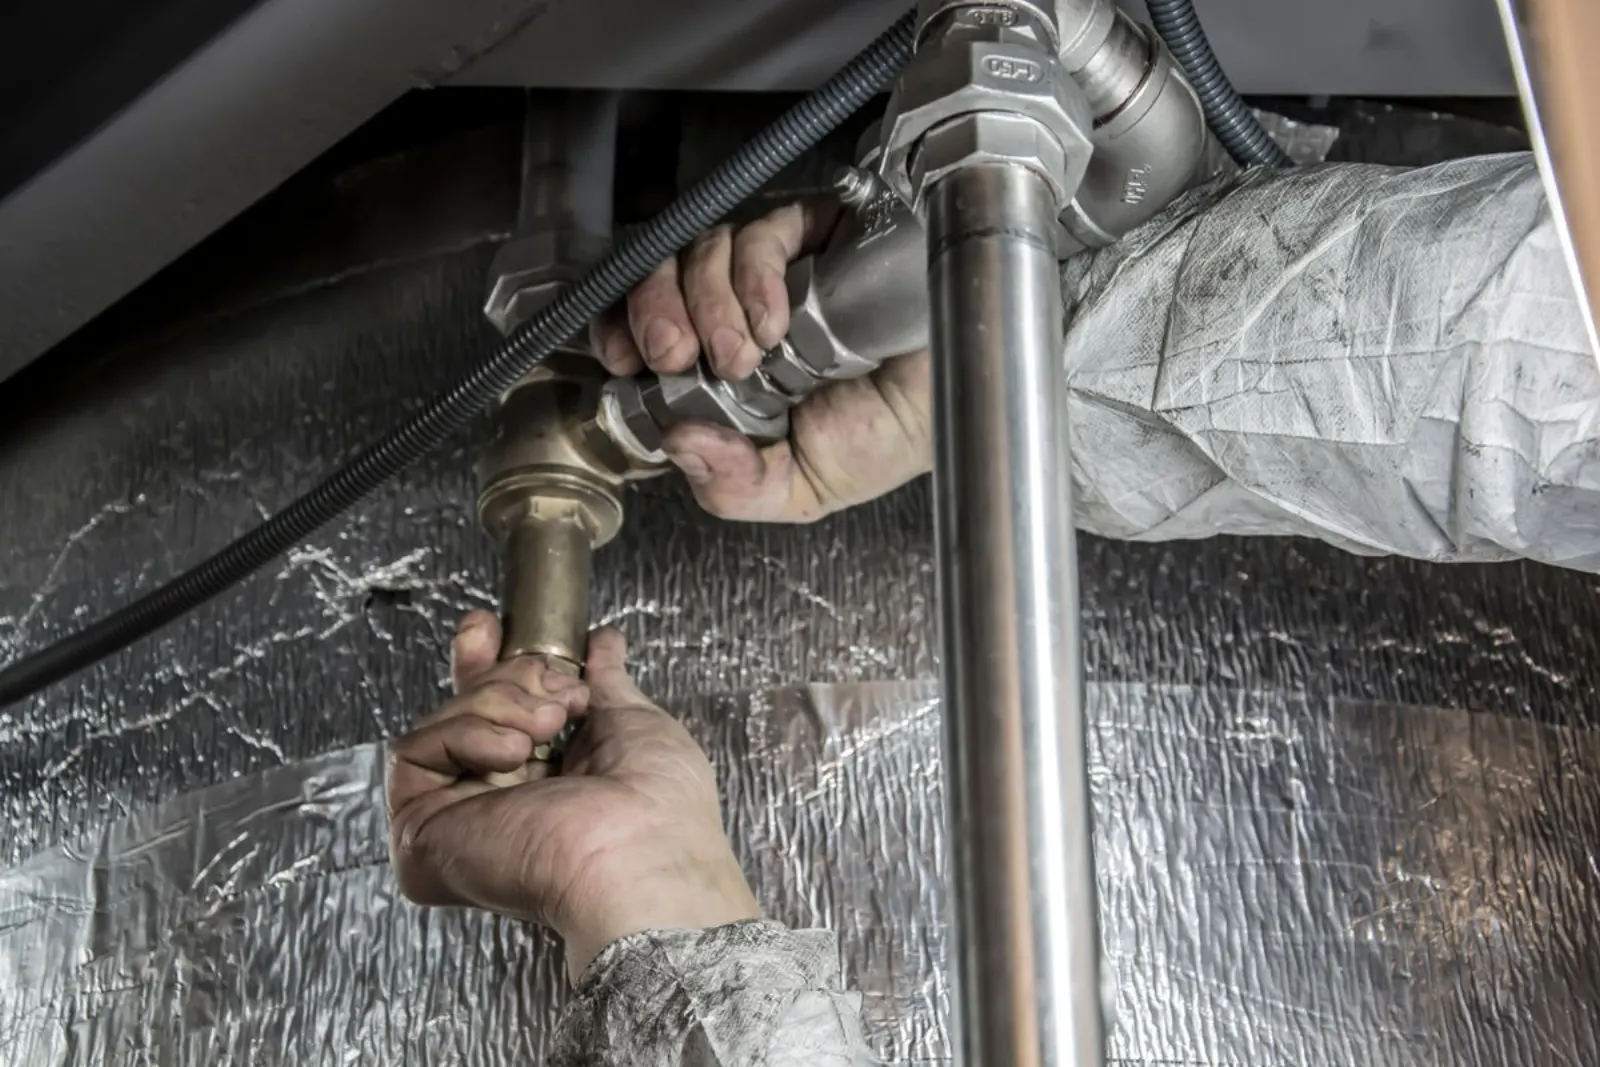
New Construction Plumbing
Rough-In to Final Trim · Builder & Homeowner Friendly · Plumbing + HVAC on One Crew
Our Approach to New Construction Plumbing
How Your Drain-Waste-Vent System Works
- Fixture drains — sinks, tubs, and toilets
- Main stack — collects branch lines and vents through the roof
- Vent — keeps trap seals from siphoning dry
- Cleanout — access point for clearing clogs
- Building sewer — carries wastewater to the street main
Building a new home, an addition or a major renovation starts with plumbing done right inside open walls. J&R Mechanical Services handles the full plumbing scope, from underground and rough-in through final fixtures, and coordinates it with the heating and cooling work so one crew owns the whole mechanical package.
We plumb new homes, additions, garages with living space, and gut renovations. That covers water supply lines in PEX or copper, drain, waste and vent piping, gas piping for appliances and heating equipment, and the water heater, with every run laid out before the walls close so fixtures land where your plans say they should.
Because J&R also installs heat pumps, boilers and water heaters, the plumbing and heating rough-ins are planned together. Condensate lines, boiler piping, gas lines and water heater connections are coordinated instead of being left for two trades to sort out on site.
We work directly with homeowners acting as their own general contractor as well as with builders. Tell us your schedule and plans and we will give you a clear, itemized price before any work begins. Contact us to get on the calendar.
What Are the Stages of New Construction Plumbing?
New construction plumbing happens in three stages. Underground and rough-in come first: drain and sewer connections under the slab or through the foundation, then supply, drain, waste and vent piping run through the open framing. Rough-in is pressure-tested and inspected before insulation and drywall go up.
Top-out and trim follow once the walls and floors are finished: setting toilets, sinks, tubs, showers and faucets, connecting the water heater and appliances, and testing every fixture. We schedule each stage around your builder’s timeline so the plumbing never holds up the next trade.
Do I Need a Permit for New Plumbing in Maine?
Yes. New plumbing in Maine requires a permit and inspection through the town, typically handled by the local plumbing inspector, and the work must meet the state plumbing code. We pull the permit, schedule the inspections and make sure the rough-in is ready when the inspector arrives, so you are not chasing paperwork during the build.
PEX or Copper for a New Home?
Both are good choices. PEX is flexible, handles freezing better than rigid pipe, and needs fewer fittings inside the walls, which is why it is the most common choice for new homes today. Copper still makes sense for exposed runs and some mechanical-room piping. We will recommend what fits your plans and budget and explain why.
Planning New Construction Plumbing: PEX, Manifolds, and Rough-In Readiness
New construction is the one time plumbing goes in with open walls and a clean slate, which makes it the cheapest point to get pipe type, layout, and water efficiency right. This guide compares the three types of PEX, explains the difference between a home-run manifold system and traditional trunk-and-branch plumbing, lists what an inspector checks before a rough-in gets covered up, and covers the water-saving standards new plumbing is commonly built to meet.
Every decision below is cheapest to make on paper, before a single wall is closed. Changing pipe type, moving a manifold location, or adding a fixture after drywall is up almost always costs more than planning for it up front.
PEX-A, PEX-B, and PEX-C: What Is the Difference
All three types of PEX start as the same base plastic, cross-linked polyethylene, and differ in how the cross-linking happens during manufacturing, which affects flexibility and how the pipe is joined.
PEX-A's expansion-fitting method, where the pipe end is stretched over a fitting and shrinks back down to grip it, is the reason PEX-A is the type most home-run manifold systems are built around: the same expandable quality that makes the joint tight also lets the pipe flex rather than split if water inside it freezes briefly. PEX-B and PEX-C, joined with crimp or clamp fittings instead, are common and code-approved choices as well, and the practical difference for most homeowners is smaller than the marketing around each type sometimes suggests.
| Type | How it's cross-linked | Flexibility | Typical fitting method |
|---|---|---|---|
| PEX-A | Peroxide method, cross-linked before the pipe is extruded (the "hot" method) | Most flexible of the three; can be expanded and springs back around a fitting | Expansion fittings, no o-ring, using a cold-expansion sleeve |
| PEX-B | Silane (moisture-cure) method, cross-linked after extrusion | Slightly stiffer than PEX-A; a common, widely available choice | Crimp or clamp fittings with a barbed insert |
| PEX-C | Electron beam method, cross-linked after extrusion (a "cold" method) | Least uniform cross-linking of the three, especially in larger diameters | Crimp or clamp fittings, similar to PEX-B |
All PEX degrades quickly in direct sunlight, sometimes within about 30 days of exposure. Any PEX run through an unfinished space that gets natural light should be covered or rerouted out of direct sun before the job is finished.
Home-Run Manifold vs. Trunk-and-Branch
Trunk-and-branch plumbing runs one larger supply line through the house with smaller branches splitting off to each fixture, connected with fittings along the way; it is the traditional layout for copper and much CPVC plumbing. A home-run manifold system instead runs an individual PEX line from a central manifold directly to each fixture, with no branch fittings in between.
Neither layout is universally right. A manifold system is easy to service fixture by fixture and keeps most fittings out of the walls, but it uses more total pipe and needs a place to put the manifold itself, usually a mechanical room or a closet with wall space to spare. Trunk-and-branch uses less material and is familiar to any plumber, but a leak or a repair on the trunk line can affect several fixtures downstream at once.
| Comparison point | Trunk-and-branch | Home-run manifold |
|---|---|---|
| Fittings behind walls | More fittings at each branch point, each one a potential future leak | Far fewer fittings in concealed spaces; most connections sit at the accessible manifold |
| Effect of running multiple fixtures at once | Pressure and temperature can shift noticeably when another fixture opens | Individual lines, and on some systems a built-in reservoir, reduce pressure and temperature swings |
| Shutting off one fixture for repair | Usually requires shutting off a whole branch or the main | Each fixture can typically be isolated at the manifold without affecting the rest of the house |
| Total pipe used | Generally less total pipe | More total PEX pipe, since each fixture gets its own dedicated run |
Rough-In Inspection Readiness Checklist
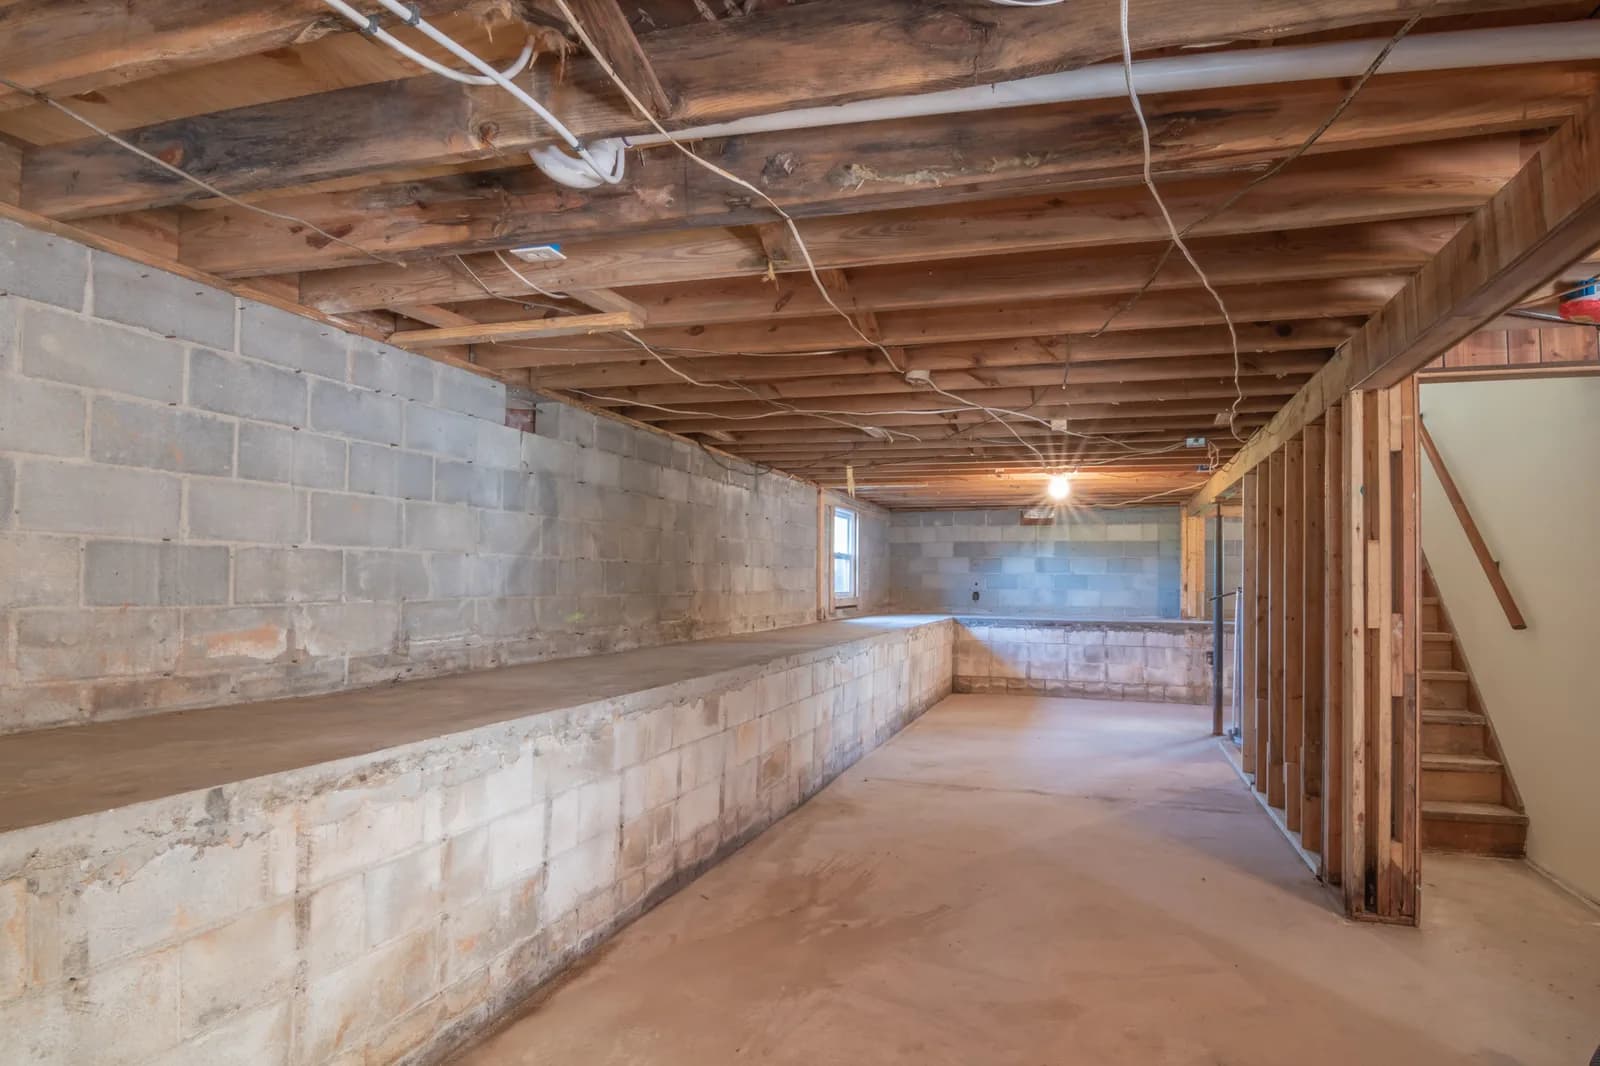
Before an inspector approves a rough-in and drywall goes up, the plumbing has to be complete and tested. A failed rough-in inspection is one of the more expensive delays on a build, since it typically means reopening framing that other trades were about to close in behind. A typical readiness checklist looks like this:
- Drain, waste, and vent (DWV) piping pressure-tested, usually with an air or water test held for the period your inspector requires
- Water supply piping pressure-tested and holding steady, with no drop that would indicate a leak
- Vents properly sized and terminated through the roof or another approved location, not just capped off
- Cleanouts installed and accessible, not buried behind a finished wall or under a slab with no access point
- Fixture rough-in locations matching the approved plan set, including toilet and drain spacing
- Pipe properly supported and strapped, with nail plates installed anywhere a run sits within striking distance of where drywall fasteners will go
- No debris, tools, or construction material left inside open pipe ends
Water-Saving Code Items for New Plumbing
New construction plumbing is built around the federal maximum flow standards of 1.6 gallons per flush for toilets, 2.2 gallons per minute for bathroom faucets, and 2.5 gallons per minute for showerheads. Most fixtures installed today go further and carry the EPA WaterSense label, which caps toilets at 1.28 gallons per flush and showerheads at 2.0 gallons per minute while still meeting EPA performance testing for a strong, usable flow.
Choosing WaterSense-labeled fixtures throughout a new home adds up over the life of the house. Starting with an efficient baseline at every fixture means the home is using less water from day one, before any future leaks or inefficiencies are even a factor.
None of this requires unusual equipment. Low-flow fixtures, a well-planned manifold or trunk-and-branch layout, and the correct PEX or copper for each run are all standard materials; the value is in specifying and installing them correctly the first time, before the walls close and every change becomes a repair rather than a plan.
Local & Independent
J&R Mechanical Services is an independent contractor — not a national franchise. Our technicians are not commissioned salespeople. We do the work you called us for, do it right, and earn the next call.
More Residential Plumbing Services
Serving Augusta & Brunswick
New Construction Plumbing FAQs
Do you plumb additions and renovations, or only new homes?
Both. We handle new homes, additions, finished basements, new bathrooms and gut renovations, anywhere new supply, drain and vent piping needs to go in.
Can you do the heating and the plumbing on the same project?
Yes. J&R installs heat pumps, boilers, furnaces and water heaters as well as plumbing, so one crew can coordinate the full mechanical scope and the rough-ins are planned together.
Who pulls the plumbing permit?
We do. We apply for the plumbing permit with the town, schedule the rough-in and final inspections, and have the work ready for the inspector.
How early should I bring a plumber into a new build?
As early as you have plans. Getting the plumber involved before framing lets us flag drain slope, vent routing and fixture locations that are cheap to adjust on paper and expensive to change after the walls are built.
More Ways We Can Help
Google ReviewsService Areas
9Find your town on our service area pages, starting with…
Company
5Helpful pages to start with include…
Services
30You can also count on us for…
Get a Quote
Request Service
Fill out the form below to request an estimate or schedule service.
“*” indicates required fields
Need it today?Call (207) 902-8899